
Photo 1 of 6
Rubber & plastics testing
Handheld durometers
Analogue and digital handheld durometers covering Shore A to Shore OO. They give accurate, repeatable results in accordance with the relevant standards. For greater repeatability and accuracy, we recommend using the handheld durometers with the durometer stand. handheld durometers are designed to measure the hardness of various materials. Pressing the unit vertically onto the sample makes the indenter penetrate the sample under a specific spring force. The indentation is converted into a hardness value.
For greater repeatability and accuracy, use the handheld unit with the stand. This keeps the force and perpendicularity repeatable, increasing the repeatability and accuracy of each test.
Application:
- Shore A: soft vulcanised rubber, natural rubber, nitriles, thermoplastic elastomers, flexible polyacrylics and thermosets, wax, felt and leather.
- Shore B: moderately hard rubber, thermoplastic elastomers, paper products and fibrous materials.
- Shore C: medium-hard rubber, thermoplastic elastomers, medium-hard plastics and thermoplastics.
- Shore D: hard rubber, thermoplastic elastomers, harder plastics and rigid thermoplastics.
- Shore DO: moderately hard rubber, thermoplastic elastomers and very dense windings.
- Shore O: soft rubber, thermoplastic elastomers, very soft plastics and thermoplastics, medium-density textile windings.
- Shore OO: extremely soft rubber, thermoplastic elastomers, sponge, extremely soft plastics and thermoplastics, foams, low-density textile windings, human and animal tissue.
Supplied with:
- Handheld durometer
- User manual
- Calibration certificate
Calibration:
- Manufacturer's calibration certificate included as standard
Also listed in: Laboratory equipment: Measurement instruments
Specifications
- Brand
- Wallace Instruments · Durometer digital Shore A +13
- Standards
- ISO 48-4, ISO 868, ASTM D2240
On request
Variants & pricing
- Durometer type
- Digital
- Shore scale
- Shore A
- Standard
- ASTM D2240 ISO 48-4 ISO 868
- Foot Force
- 1kg
- Spring Force
- 8.05N
- Indenter Diameter & Shape
- 35°; Truncated Cone (Frustum)
- Indenter Radius
- Flat
- Measurement Range
- 10 – 90 A Below 20 D
Durometer digital Shore AOn request- Durometer type
- Digital
- Shore scale
- Shore B
- Standard
- ASTM D2240 ISO 48-4
- Foot Force
- 1kg
- Spring Force
- 8.05N
- Indenter Diameter & Shape
- 30°; Cone
- Indenter Radius
- 0.1mm
- Measurement Range
- Above 90 A Below 20 D
Durometer digital Shore BOn request- Durometer type
- Digital
- Shore scale
- Shore C
- Standard
- ASTM D2240 ISO 48-4
- Foot Force
- 5kg
- Spring Force
- 44.45N
- Indenter Diameter & Shape
- 35°; Truncated Cone (Frustum)
- Indenter Radius
- Flat
- Measurement Range
- Above 90 B Below 20 D
Durometer digital Shore COn request- Durometer type
- Digital
- Shore scale
- Shore D
- Standard
- ASTM D2240 ISO 48-4 ISO 868
- Foot Force
- 5kg
- Spring Force
- 44.50N
- Indenter Diameter & Shape
- 30°; Cone
- Indenter Radius
- 0.1mm
- Measurement Range
- Above 90 A
Durometer digital Shore DOn request- Durometer type
- Digital
- Shore scale
- Shore DO
- Standard
- ASTM D2240 ISO 48-4
- Foot Force
- 5kg
- Spring Force
- 44.45N
- Indenter Diameter & Shape
- Ø 2.38mm; ½ Ball
- Indenter Radius
- 1.19mm
- Measurement Range
- Above 90 C Below 20 D
Durometer digital Shore DOOn request- Durometer type
- Digital
- Shore scale
- Shore O
- Standard
- ASTM D2240 ISO 48-4
- Foot Force
- 1kg
- Spring Force
- 8.05N
- Indenter Diameter & Shape
- Ø 2.38mm; ½ Ball
- Indenter Radius
- 0.1mm
- Measurement Range
- Below 20 DO
Durometer digital Shore OOn request- Durometer type
- Digital
- Shore scale
- Shore OO
- Standard
- ASTM D2240 ISO 48-4
- Foot Force
- 0.4kg
- Spring Force
- 1.111N
- Indenter Diameter & Shape
- Ø 2.38mm; ½ Ball
- Indenter Radius
- 1.19mm
- Measurement Range
- Below 20 O
Durometer digital Shore OOOn request- Durometer type
- Analogue
- Shore scale
- Shore A
- Standard
- ASTM D2240 ISO 48-4 ISO 868
- Foot Force
- 1kg
- Spring Force
- 8.05N
- Indenter Diameter & Shape
- 35°; Truncated Cone (Frustum)
- Indenter Radius
- Flat
- Measurement Range
- 10 – 90 A Below 20 D
Durometer analogue Shore AOn request- Durometer type
- Analogue
- Shore scale
- Shore B
- Standard
- ASTM D2240 ISO 48-4
- Foot Force
- 1kg
- Spring Force
- 8.05N
- Indenter Diameter & Shape
- 30°; Cone
- Indenter Radius
- 0.1mm
- Measurement Range
- Above 90 A Below 20 D
Durometer analogue Shore BOn request- Durometer type
- Analogue
- Shore scale
- Shore C
- Standard
- ASTM D2240 ISO 48-4
- Foot Force
- 5kg
- Spring Force
- 44.45N
- Indenter Diameter & Shape
- 35°; Truncated Cone (Frustum)
- Indenter Radius
- Flat
- Measurement Range
- Above 90 B Below 20 D
Durometer analogue Shore COn request- Durometer type
- Analogue
- Shore scale
- Shore D
- Standard
- ASTM D2240 ISO 48-4 ISO 868
- Foot Force
- 5kg
- Spring Force
- 44.50N
- Indenter Diameter & Shape
- 30°; Cone
- Indenter Radius
- 0.1mm
- Measurement Range
- Above 90 A
Durometer analogue Shore DOn request- Durometer type
- Analogue
- Shore scale
- Shore DO
- Standard
- ASTM D2240 ISO 48-4
- Foot Force
- 5kg
- Spring Force
- 44.45N
- Indenter Diameter & Shape
- Ø 2.38mm; ½ Ball
- Indenter Radius
- 1.19mm
- Measurement Range
- Above 90 C Below 20 D
Durometer analogue Shore DOOn request- Durometer type
- Analogue
- Shore scale
- Shore O
- Standard
- ASTM D2240 ISO 48-4
- Foot Force
- 1kg
- Spring Force
- 8.05N
- Indenter Diameter & Shape
- Ø 2.38mm; ½ Ball
- Indenter Radius
- 0.1mm
- Measurement Range
- Below 20 DO
Durometer analogue Shore OOn request- Durometer type
- Analogue
- Shore scale
- Shore OO
- Standard
- ASTM D2240 ISO 48-4
- Foot Force
- 0.4kg
- Spring Force
- 1.111N
- Indenter Diameter & Shape
- Ø 2.38mm; ½ Ball
- Indenter Radius
- 1.19mm
- Measurement Range
- Below 20 O
Durometer analogue Shore OOOn request
Related products
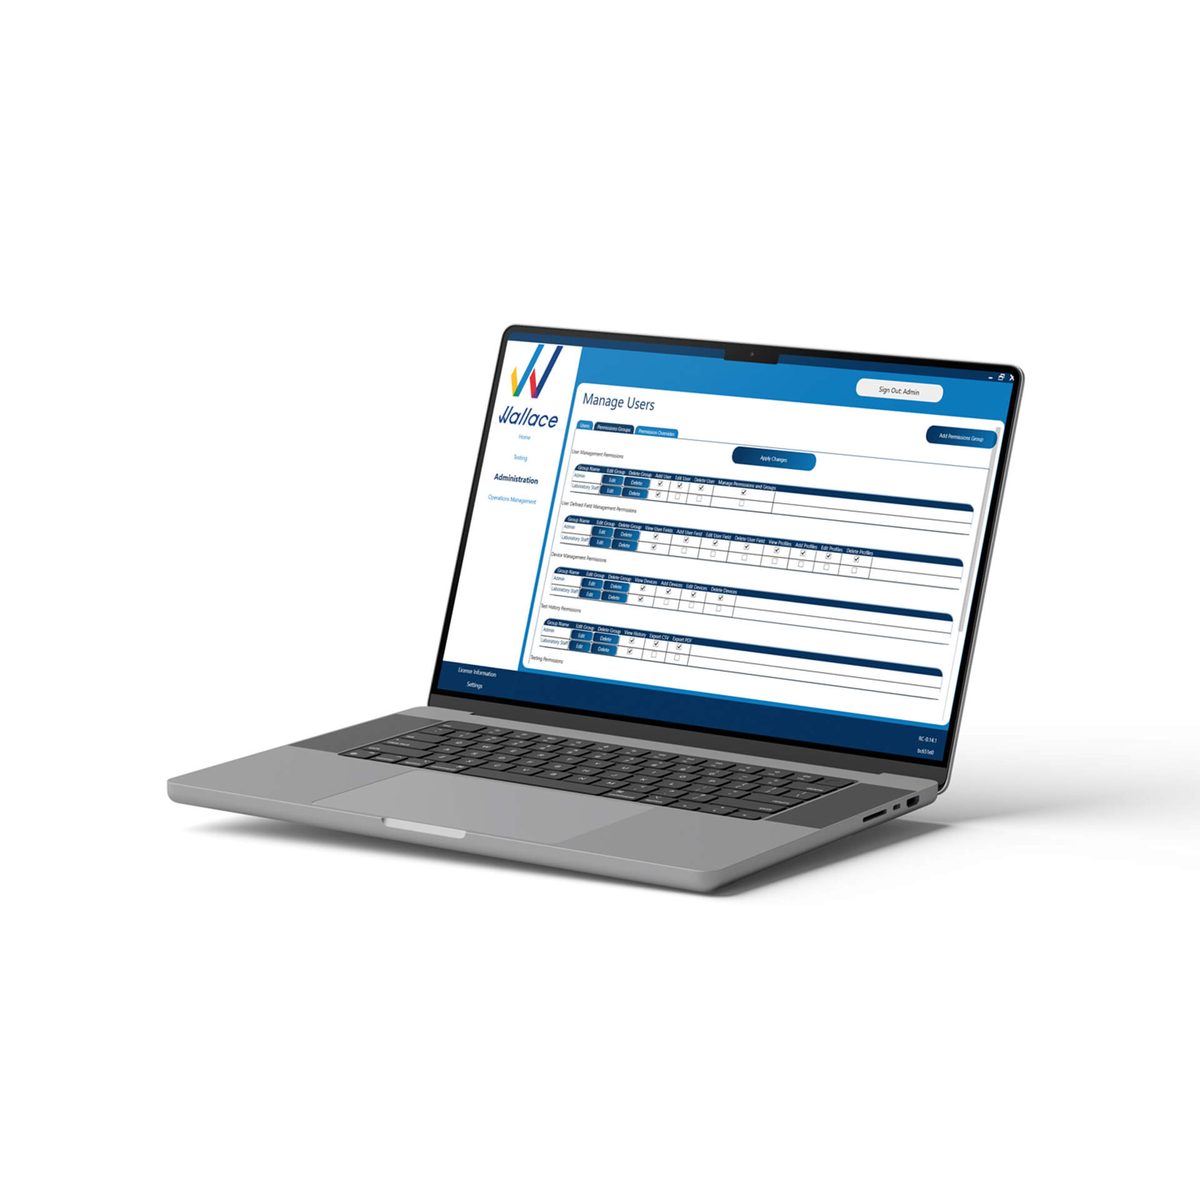
Traceability software
Recommended PC operating system: Windows 11 with at least 4 GB RAM and…
Price on request
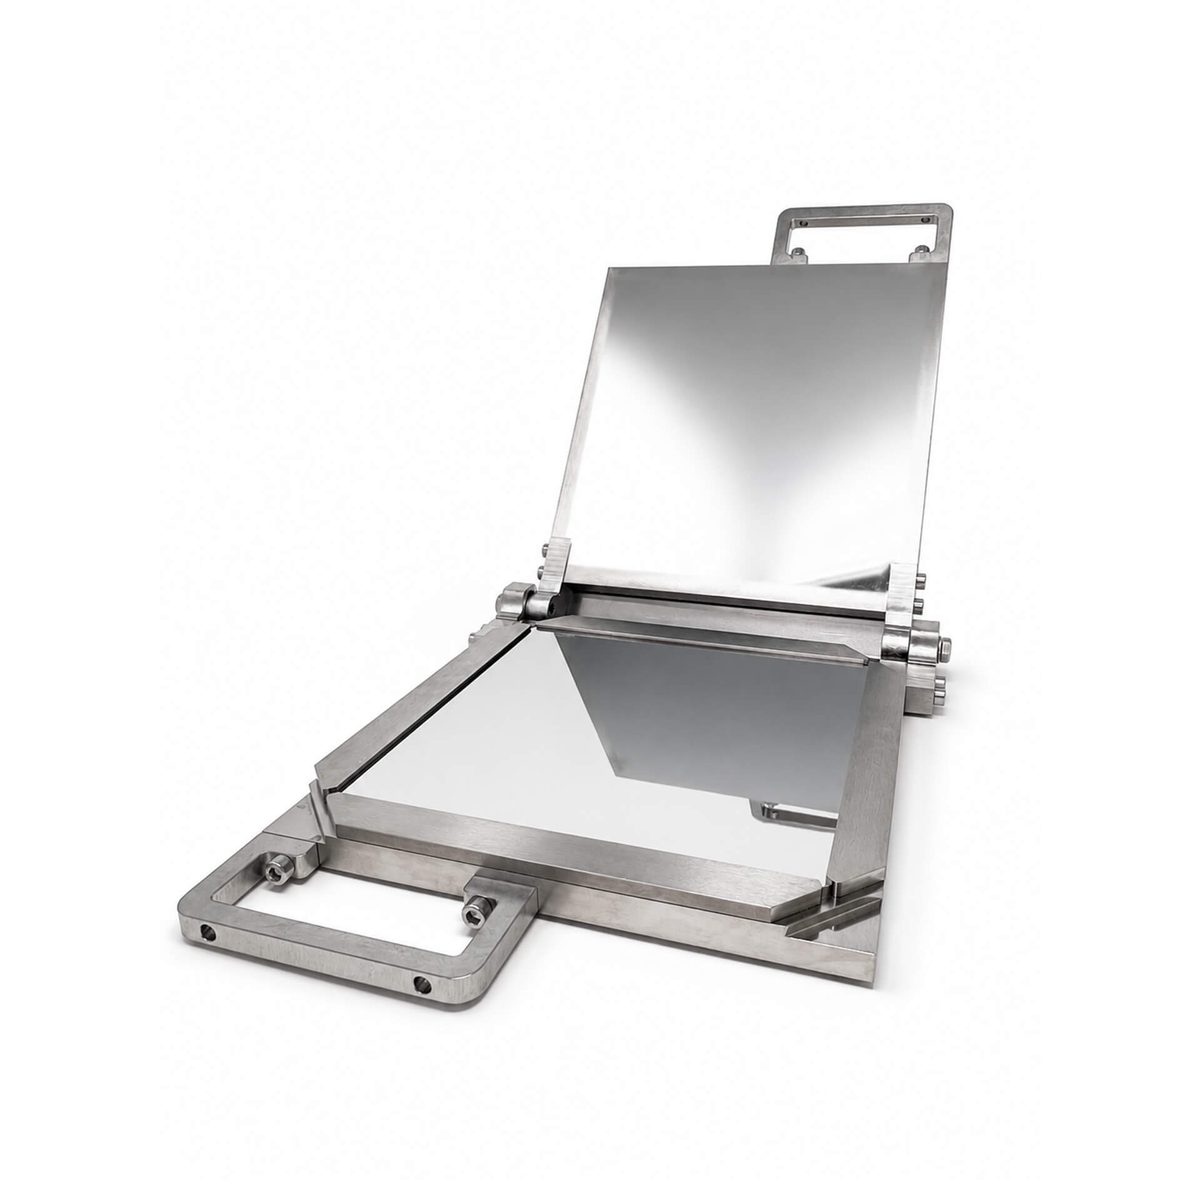
Specimen moulds
Standards: Depending on the test performed
Price on request
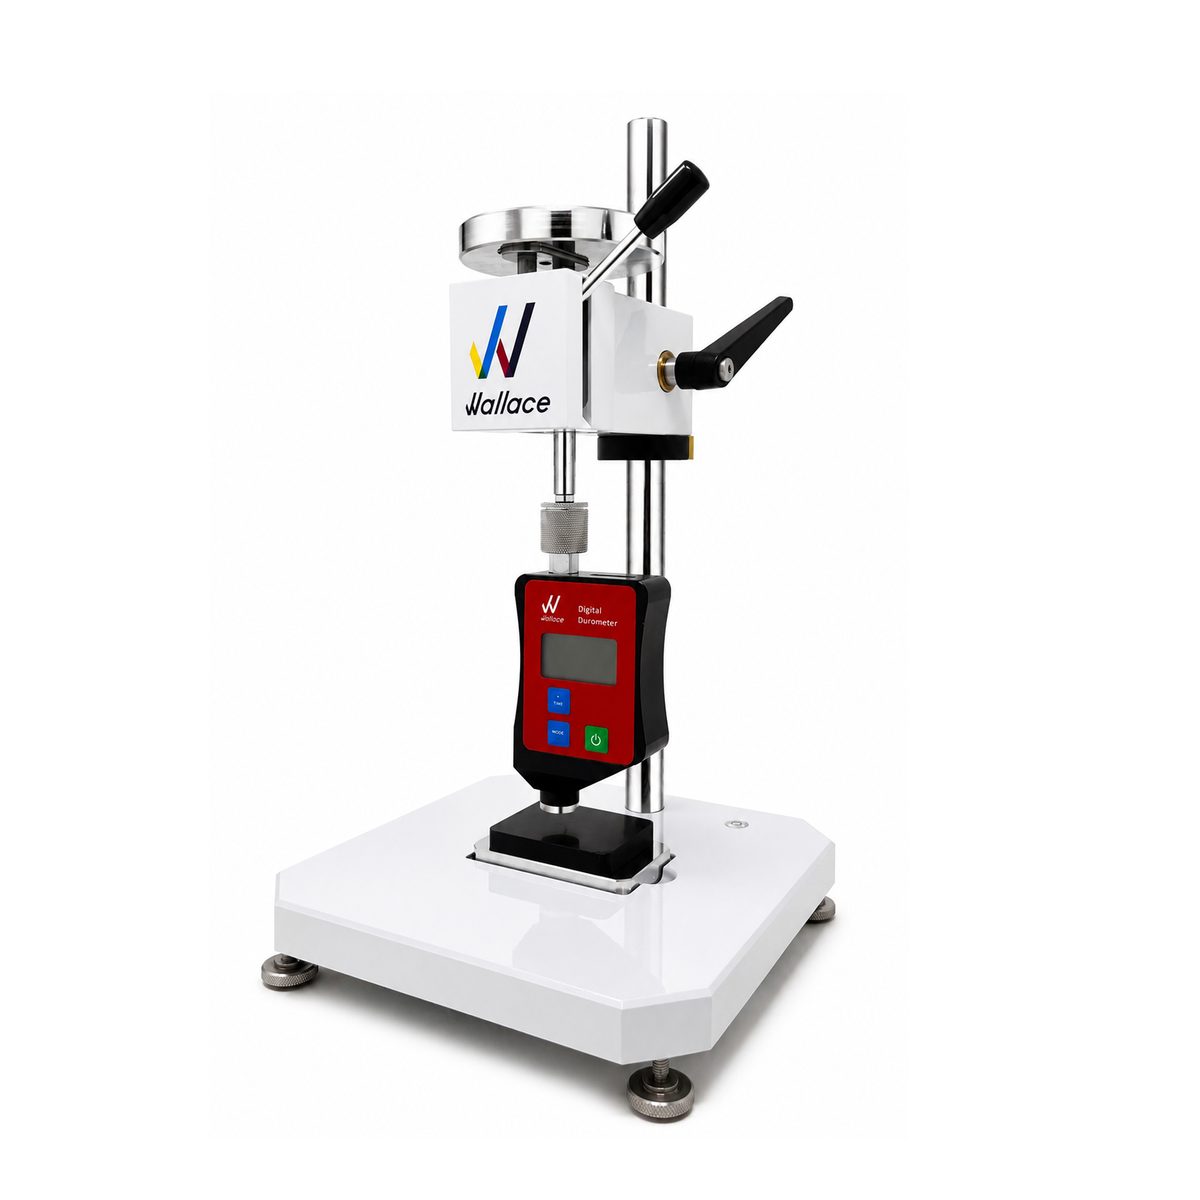
Handheld durometer stand H18
Dimensions (H × W × D, mm): 450 × 200 × 200 · Adjustment range: 250 mm
Price on request
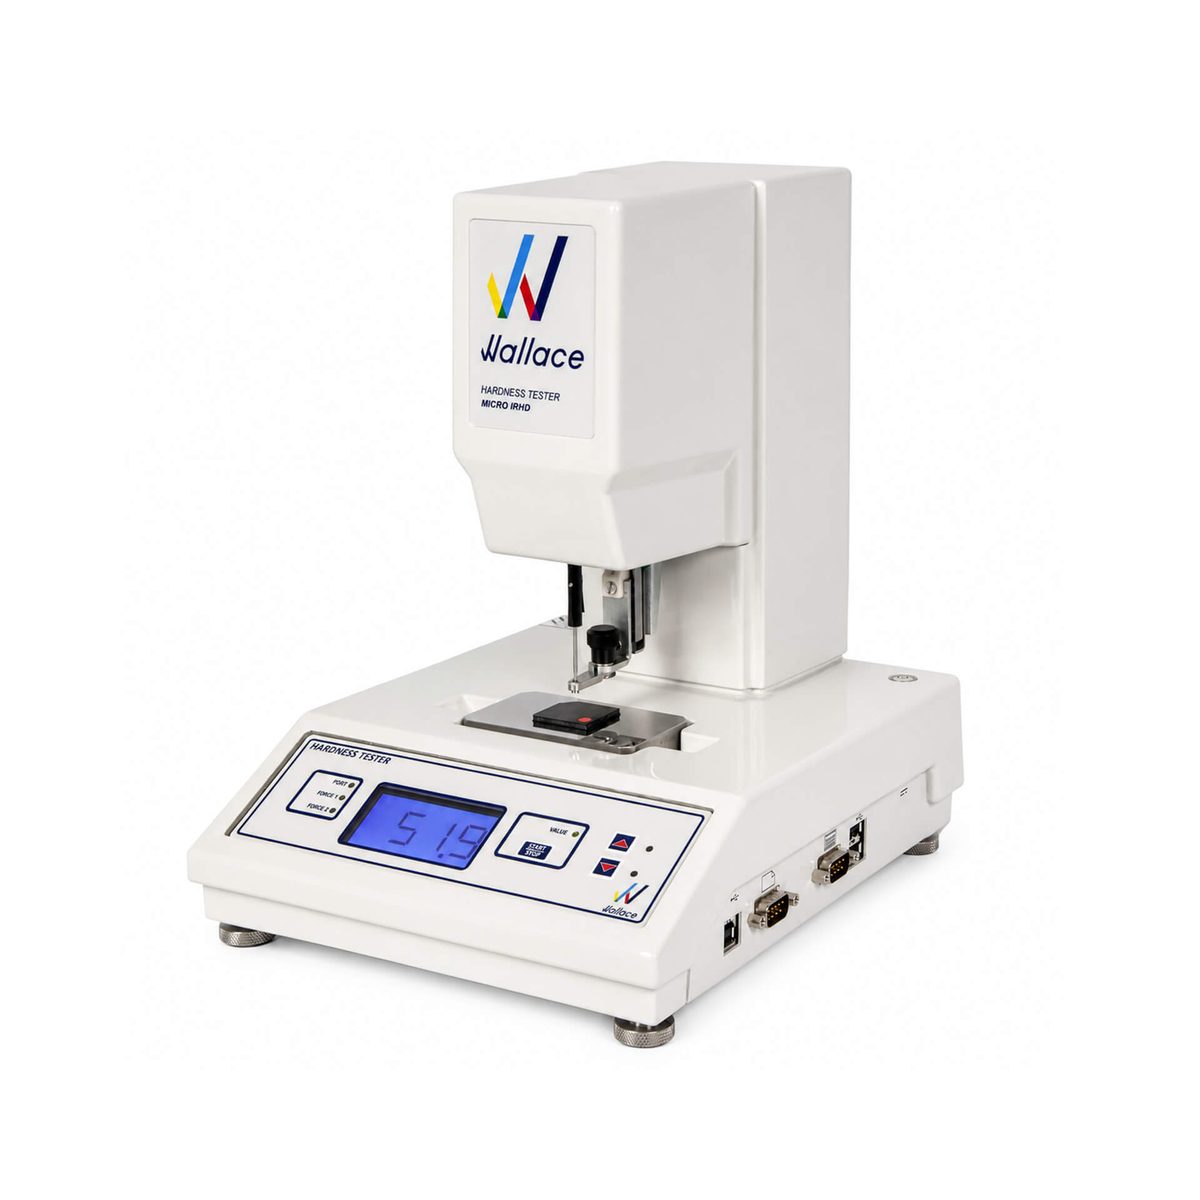
IRHD hardness testers H12 and H14
Dimensions (H × W × D, mm): 300 × 215 × 255 · Operating temperature: 5…
Price on request