
Photo 1 of 6
Rubber & plastics testing
IRHD hardness testers H12 and H14
H12 Micro IRHD hardness tester: the H12 is a digital benchtop hardness tester that measures the hardness of rubber samples in IRHD. It is designed in particular for accurate testing of thin sections and small test pieces such as O-rings.
H14 Macro IRHD hardness tester: the H14 is a digital benchtop hardness tester for measuring in IRHD Macro. Each model specialises in the Normal, High or Low Macro range, testing the hardness of standard rubber samples.
The robust C-frame design gives the operator easy access from the front and sides to load and remove samples safely. The indenter mounting is essentially frictionless and its position is sensed by a linear variable differential transformer, giving the instrument outstanding sensitivity. Adjustable anti-vibration feet reduce the effect of external vibration.
At the press of the start button the instrument works automatically, and accurate, repeatable results can be recorded in optional software or exported to Excel.
Minimal training is required, so new operators quickly become confident with the hardness tester and achieve consistent readings from the outset.
Application:
- H12 Micro IRHD hardness tester: hardness testing of soft thin vulcanised rubber, O-rings and thermoplastic elastomers.
- H14 (Normal): hardness testing of soft vulcanised rubber, natural rubber, nitriles, thermoplastic elastomers, flexible polyacrylics and thermosets, wax, felt and leather.
- H14 (High): hardness testing of hard rubber, thermoplastic elastomers, harder plastics and rigid thermoplastics.
- H14 (Low): hardness testing of soft rubber, thermoplastic elastomers, very soft plastics and thermoplastics, medium-density textile windings.
Supplied with the H12 Micro IRHD hardness tester:
- H12 Micro hardness tester
- Standard table
- Spare indenter
- Mains power supply unit
- Mains lead
- USB cable
- User manual
- Calibration certificate
Supplied with the H14 Macro IRHD hardness tester:
- H14 IRHD hardness tester
- Standard table
- Mains power supply unit
- Mains lead
- USB cable
- User manual
- Calibration certificate
Calibration:
- Manufacturer's calibration certificate included as standard
- UKAS ISO/IEC 17025 calibration certificate available on request
Specifications
- Brand
- Wallace Instruments · WAH12/1 +3
- Standards
- ISO 48-2, ASTM D1414, ASTM D1415
- Dimensions (H × W × D, mm)
- 300 × 215 × 255
- Resolution
- Selectable rounding to 0.1, 0.2, 0.5 or 1
- Indenter shape
- Ball
- Force method
- Weight
- Force duration
- 5 + 30 seconds
- Operating temperature
- 5 to 40 °C; altitude up to 2000 m
- Humidity range
- 10 to 80% RH, non-condensing
- Output of test results to PC/printer/data logger
- USB connection (RS232 protocol)
On request
Variants & pricing
- Weight
- 6.5kg
- Indenter Diameter
- 0.395mm ±0.005
- Maximum Indentation Depth
- 0.3mm
- Measurement Range
- 30 - 100 Micro IRHD
- Foot Force
- 235mN ±30
- Contact Force
- 8.3mN ±0.5
- Indenting Force
- 145mN ±0.5
- Sample Thickness (as per standard)
- 2.0mm ±0.5
WAH12/1On request- Weight
- 8kg
- Indenter Diameter
- 2.50mm ±0.01
- Maximum Indentation Depth
- 1.80mm
- Measurement Range
- 30 - 85 IRHD
- Foot Force
- 8.3N ±1.5
- Contact Force
- 0.3N ±0.02
- Indenting Force
- 5.4N ±0.01
- Sample Thickness (as per standard)
- 8 to 10mm
WAH14/1On request- Weight
- 8kg
- Indenter Diameter
- 1.00mm ±0.01
- Maximum Indentation Depth
- 0.44mm
- Measurement Range
- 85 - 100 IRHD
- Foot Force
- 8.3N ±1.5
- Contact Force
- 0.3N ±0.02
- Indenting Force
- 5.4N ±0.01
- Sample Thickness (as per standard)
- 8 to 10mm
WAH14HOn request- Weight
- 8kg
- Indenter Diameter
- 5.00mm ±0.01
- Maximum Indentation Depth
- 3.18mm
- Measurement Range
- 10 - 35 IRHD
- Foot Force
- 8.3N ±1.5
- Contact Force
- 0.3N ±0.02
- Indenting Force
- 5.4N ±0.01
- Sample Thickness (as per standard)
- 8 to 10mm
WAH14LOn request
Related products
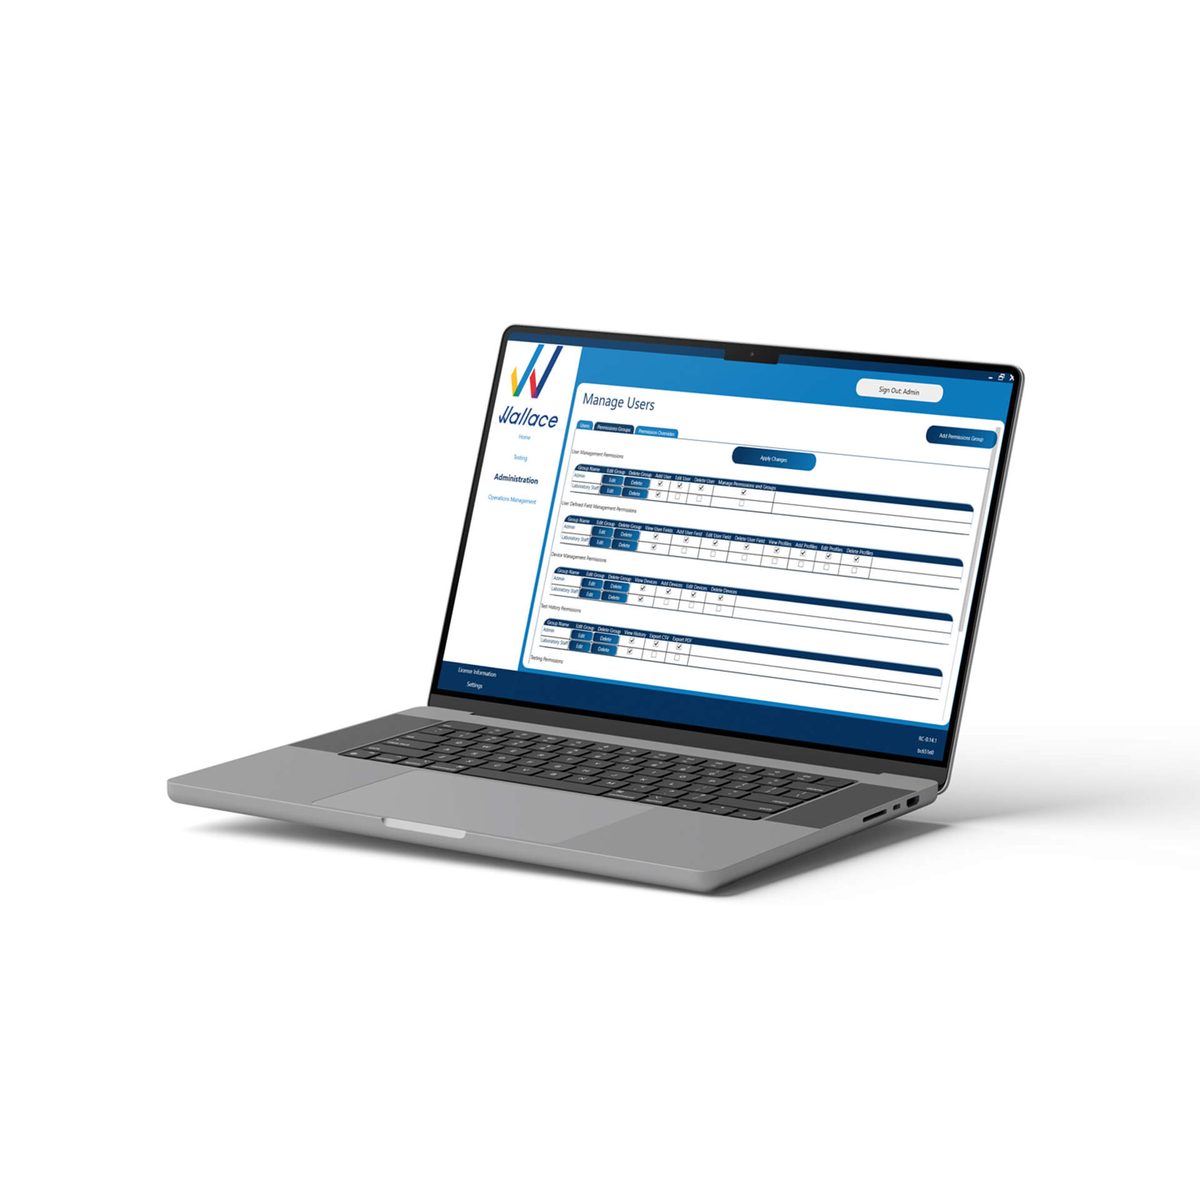
Traceability software
Recommended PC operating system: Windows 11 with at least 4 GB RAM and…
Price on request
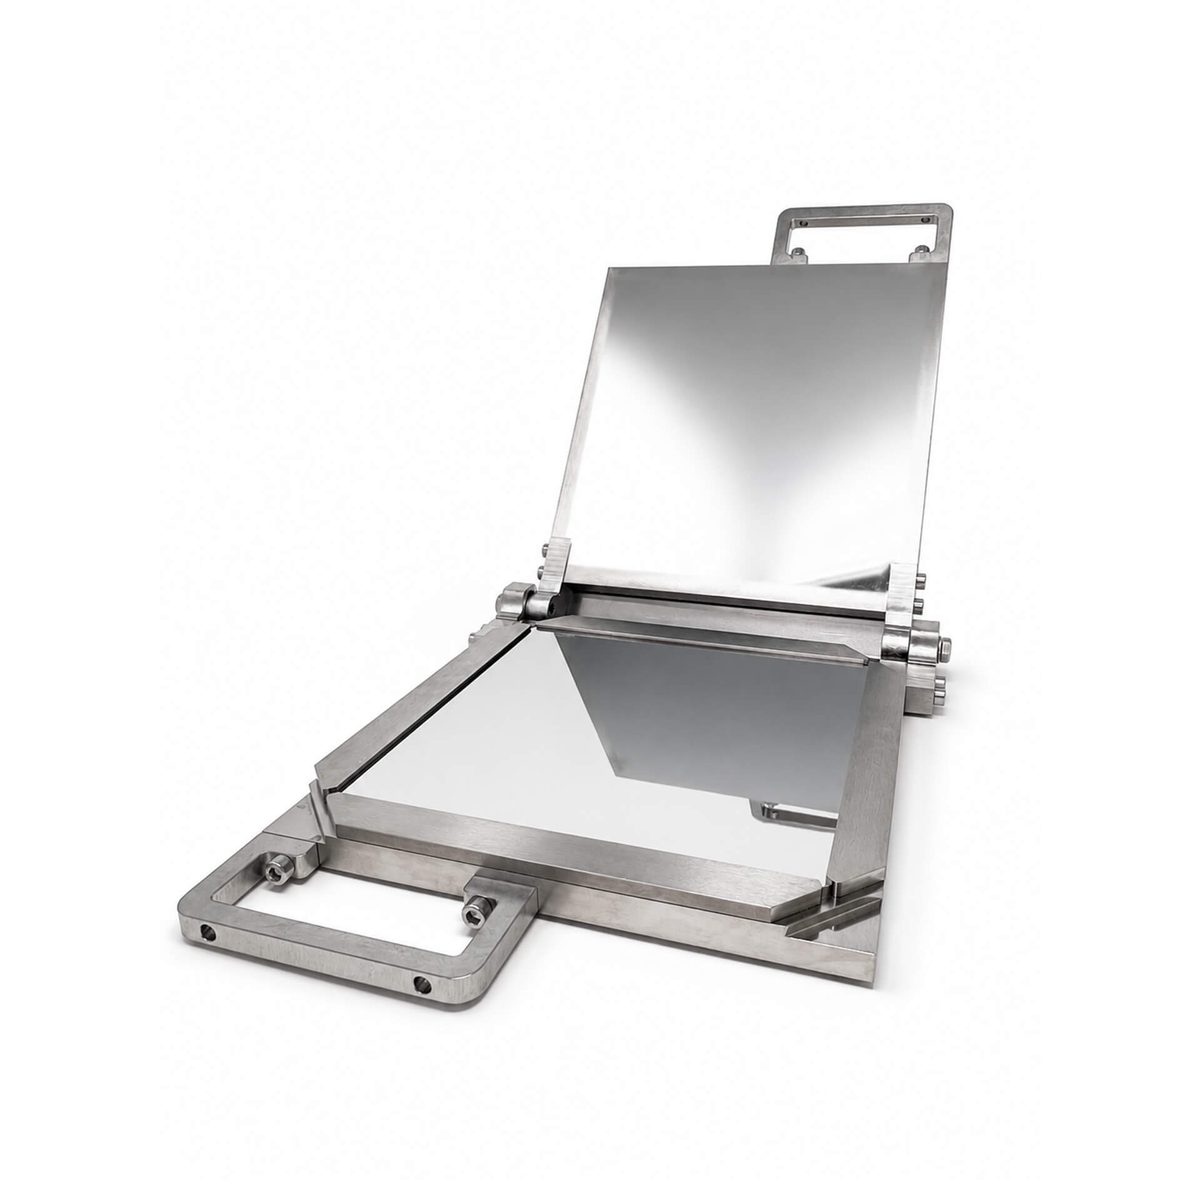
Specimen moulds
Standards: Depending on the test performed
Price on request
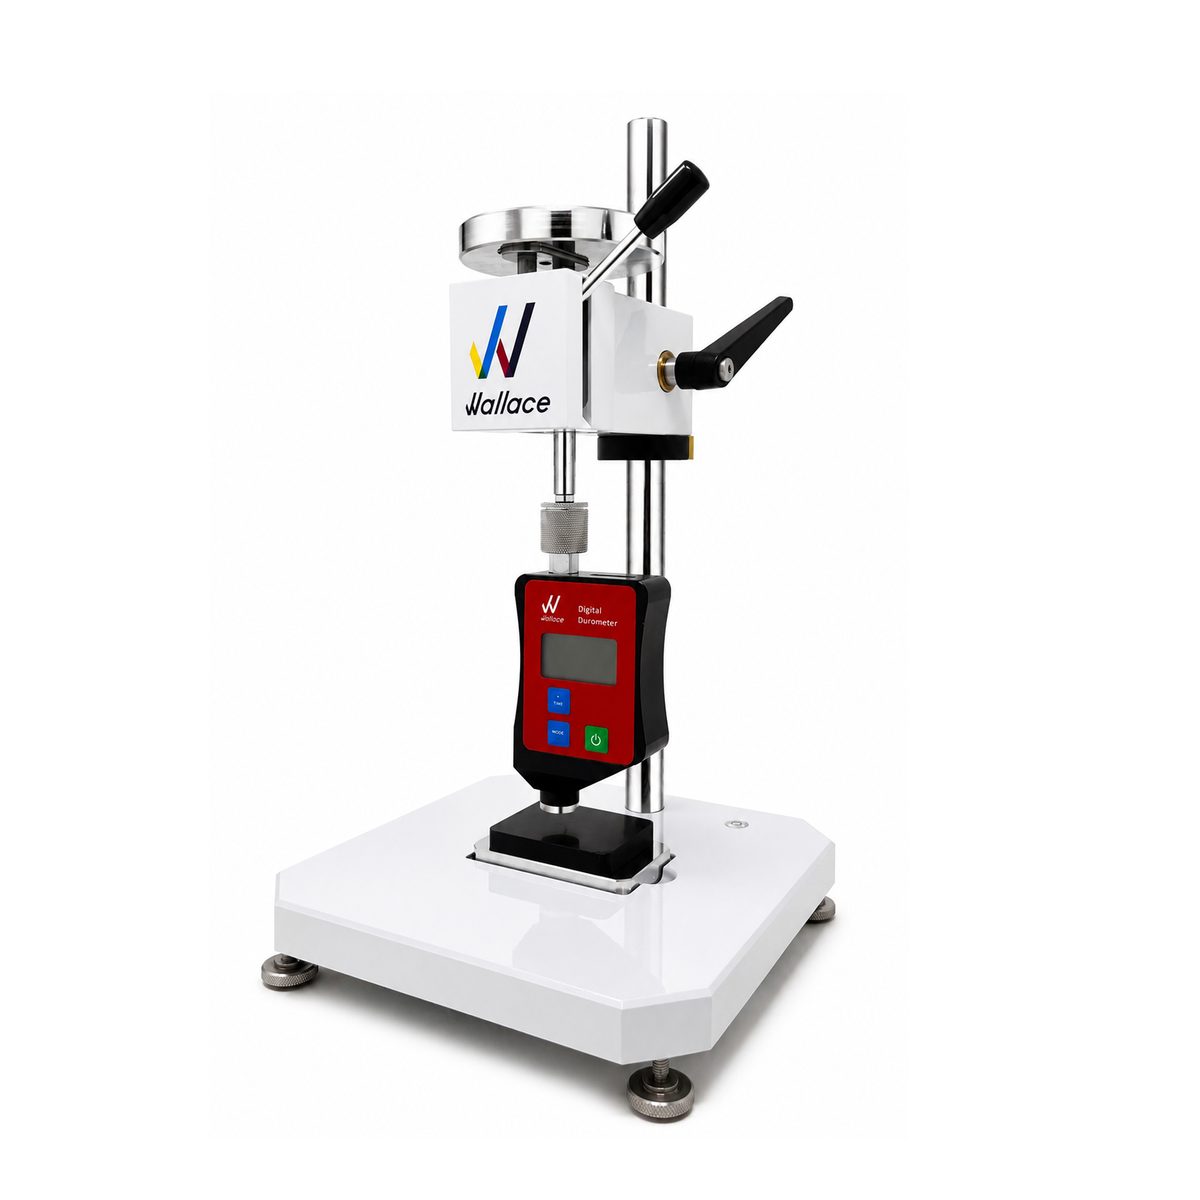
Handheld durometer stand H18
Dimensions (H × W × D, mm): 450 × 200 × 200 · Adjustment range: 250 mm
Price on request
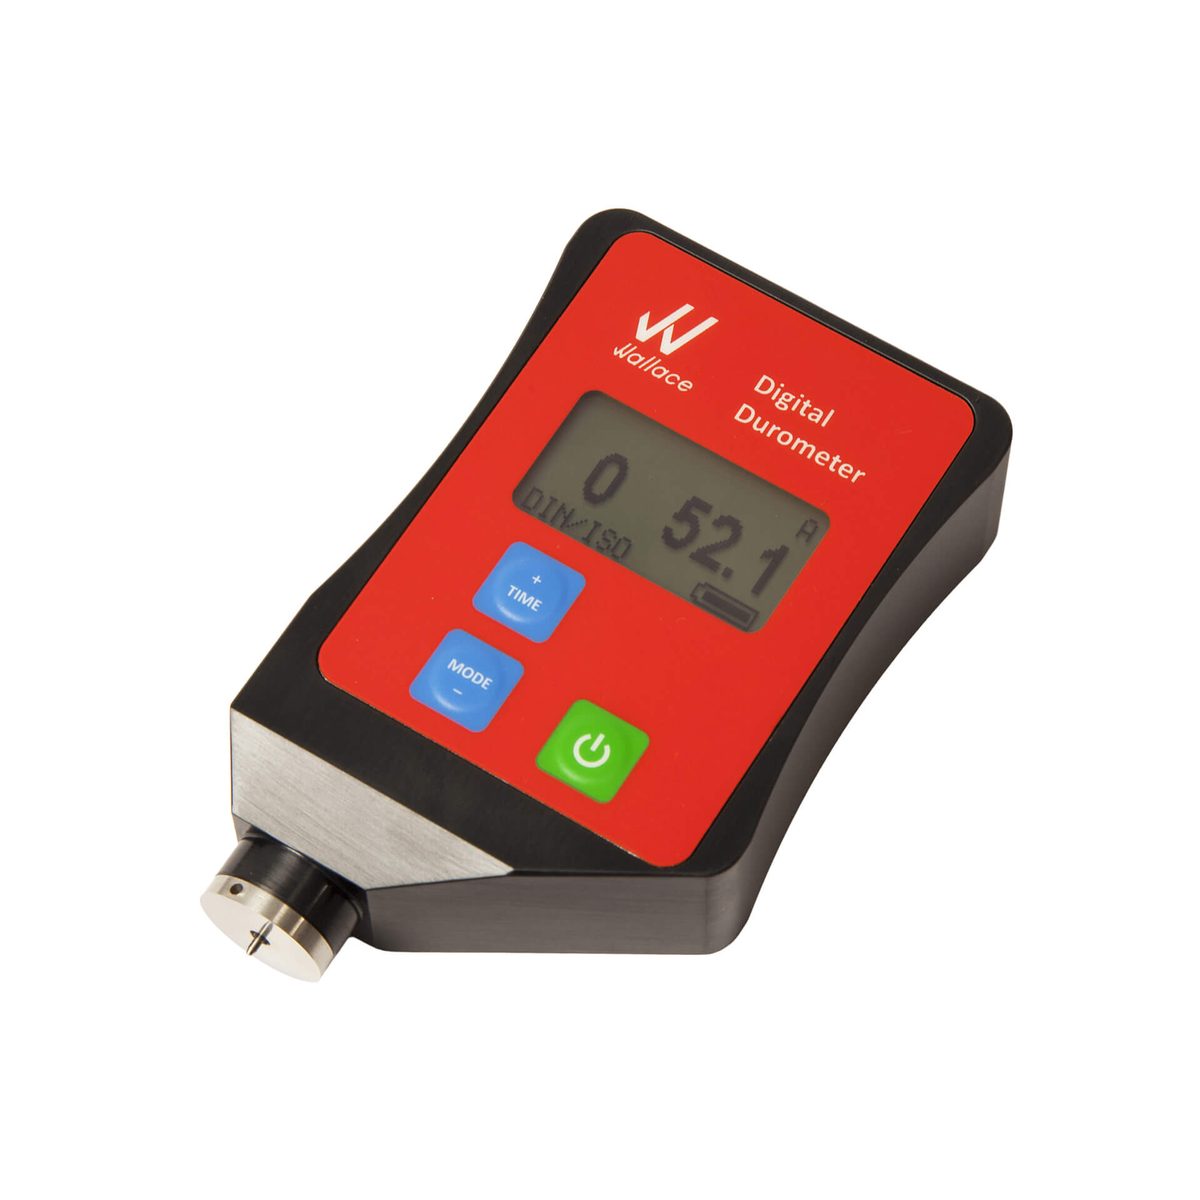
Handheld durometers
Standards: ISO 48-4, ISO 868, ASTM D2240
Price on request